




2 Beds
2 Baths
1,983 SqFt
2 Beds
2 Baths
1,983 SqFt
Key Details
Property Type Single Family Home
Sub Type Single Family Residence
Listing Status Active
Purchase Type For Sale
Square Footage 1,983 sqft
Price per Sqft $176
Subdivision Longleaf Ridge Phase Iii
MLS Listing ID O6449608
Bedrooms 2
Full Baths 2
HOA Fees $493/mo
HOA Y/N Yes
Annual Recurring Fee 5916.0
Year Built 2022
Annual Tax Amount $5,276
Lot Size 10,018 Sqft
Acres 0.23
Lot Dimensions 86x119
Property Sub-Type Single Family Residence
Source Stellar MLS
Property Description
Inside, you'll find 9-foot doors, crown molding, plantation shutters, and an upgraded kitchen featuring all-wood soft-close cabinetry, pull-out storage, Whirlpool stainless steel appliances, a gas cooktop, and a double-door pantry. The primary suite includes dual vanities, a walk-in shower, a custom Closet by Design organization system, and convenient access to the laundry area.
Practical improvements include foam-insulated concrete block construction, gutters with French drains, a gas water heater, heat pump HVAC system, and WiFi integration. The insulated 25x20 garage provides additional workspace, a workbench, and a roll-up garage screen for added functionality.
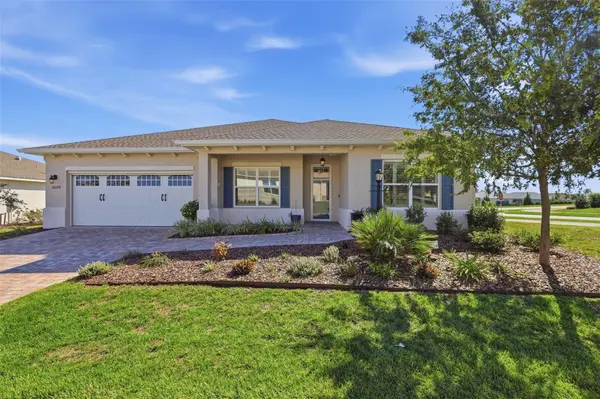
The rear lanai offers a private outdoor retreat with a privacy wall, remote-controlled ceiling fans, and a retractable awning with automatic wind sensors. The corner lot provides an appealing setting for enjoying Florida's outdoor lifestyle.
Located in Longleaf Ridge at On Top of the World, this home offers access to an established Ocala community. HOA services, as previously advertised, include exterior painting, trash collection, cable, and internet, subject to verification of current association terms. With its 2022 construction, extensive upgrades, and functional living spaces, this home is ready for its next owner.
Location
State FL
County Marion
Community Longleaf Ridge Phase Iii
Area 34481 - Ocala
Zoning PUD
Rooms
Other Rooms Inside Utility
Interior
Interior Features Ceiling Fans(s), Eat-in Kitchen, Kitchen/Family Room Combo, Open Floorplan, Primary Bedroom Main Floor, Solid Surface Counters, Split Bedroom, Stone Counters, Walk-In Closet(s)
Heating Central
Cooling Central Air
Flooring Carpet, Ceramic Tile
Furnishings Unfurnished
Fireplace false
Appliance Dishwasher, Disposal, Gas Cooktop, Gas Water Heater, Microwave
Laundry Inside, Laundry Room
Exterior
Exterior Feature Awning(s), Rain Gutters, Sidewalk
Garage Spaces 2.0
Fence Vinyl
Community Features Buyer Approval Required, Clubhouse, Community Mailbox, Deed Restrictions, Dog Park, Fitness Center, Gated Community - Guard, Golf Carts OK, Golf, Park, Playground, Pool, Racquetball, Restaurant, Special Community Restrictions, Street Lights
Utilities Available Cable Available, Electricity Connected, Fire Hydrant, Natural Gas Connected, Sewer Connected, Underground Utilities, Water Connected
View Y/N No
Water Access No
Roof Type Shingle
Porch Covered, Rear Porch, Screened
Attached Garage true
Exposure North
Garage true
Private Pool No
Building
Story 1
Entry Level One
Foundation Slab
Lot Size Range 0 to less than 1/4
Sewer Public Sewer
Water Public
Structure Type Block,Stucco
New Construction false
Others
Pets Allowed Dogs OK
HOA Fee Include Pool,Internet,Maintenance Structure,Maintenance Grounds,Management,Private Road,Recreational Facilities,Trash
Senior Community Yes
Ownership Leasehold
Monthly Total Fees $493
Acceptable Financing Cash, Conventional
Membership Fee Required Required
Listing Terms Cash, Conventional
Num of Pet 2
Special Listing Condition None
Virtual Tour https://clientportal.hatfella.com/sites/raxggvmw/unbranded

Nearby Locations
GET MORE INFORMATION
Agent